Discover
Understand place, architecture, client, audience and practical constraints.
HOW WE WORK
Mount Starling combines creative concept development with high-end physical production. The idea determines the image — and the space determines how that image should ultimately exist.
OUR APPROACH
A strong wall concept begins long before printing and does not end when the file leaves the studio.
We develop the theme, research visual sources, create or transform imagery, define scale and colour, visualise the work in its architectural context, choose the right production method and work through framing, mounting and installation as part of one coherent design process.
That allows Mount Starling to move between one-off signature pieces, curated hospitality collections and more scalable project editions without losing the creative idea.
Understand place, architecture, client, audience and practical constraints.
Build the theme, narrative and relevant cultural or historical references.
Develop motifs, transformations, colour systems and artwork families.
Test scale, crops, proportions, materials and placement in the space.
Select print, substrate, finish and production method appropriate to the project.
Complete the work through framing, lighting, mounting and spatial integration.
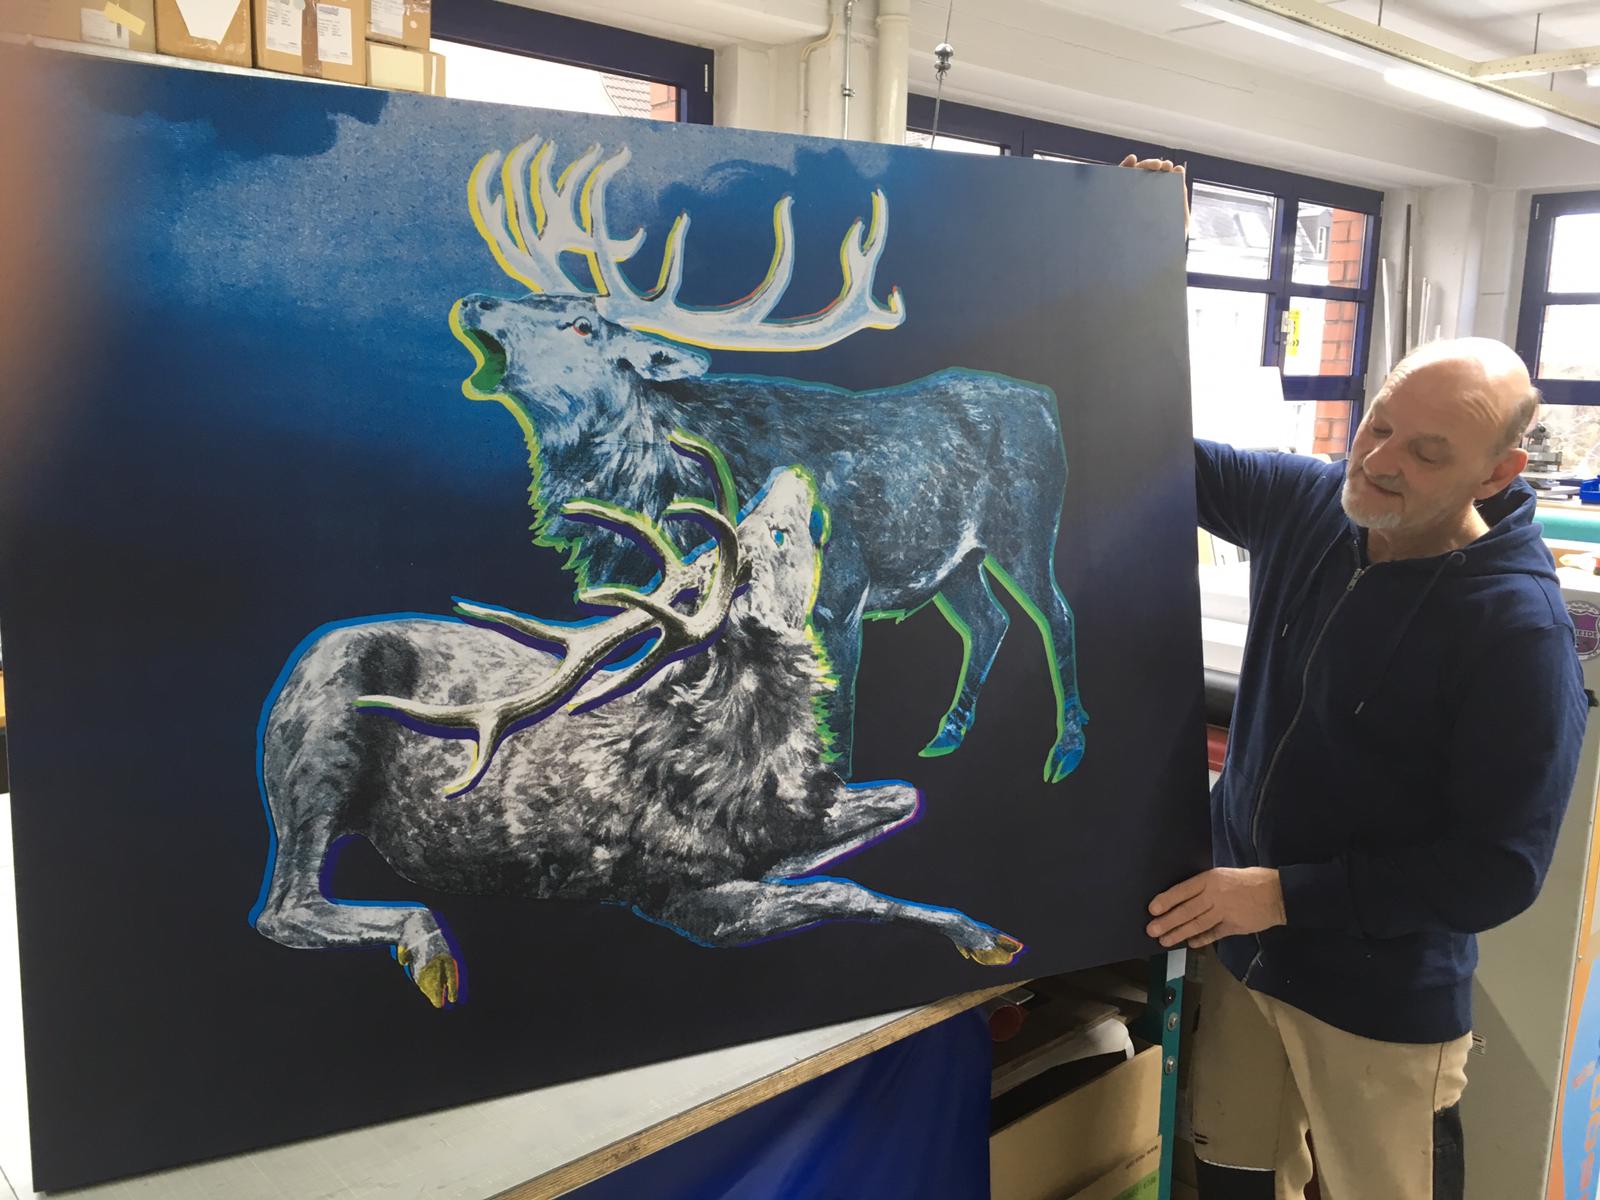
We do not begin by searching a catalogue for something that might fit. We begin with the place and the story it can tell. That can mean Alexander von Humboldt for a hotel at Berlin's Humboldthain, a contemporary interpretation of hunting culture for an aristocratic private interior, or an entirely new visual world developed around a brand or destination.
Research, curation, image transformation and original art direction are therefore part of the same creative phase. Existing Mount Starling works can be a starting point — but they can also be re-scaled, re-cropped, recoloured or completely rethought.
A relevant idea is worth more than generic decoration.
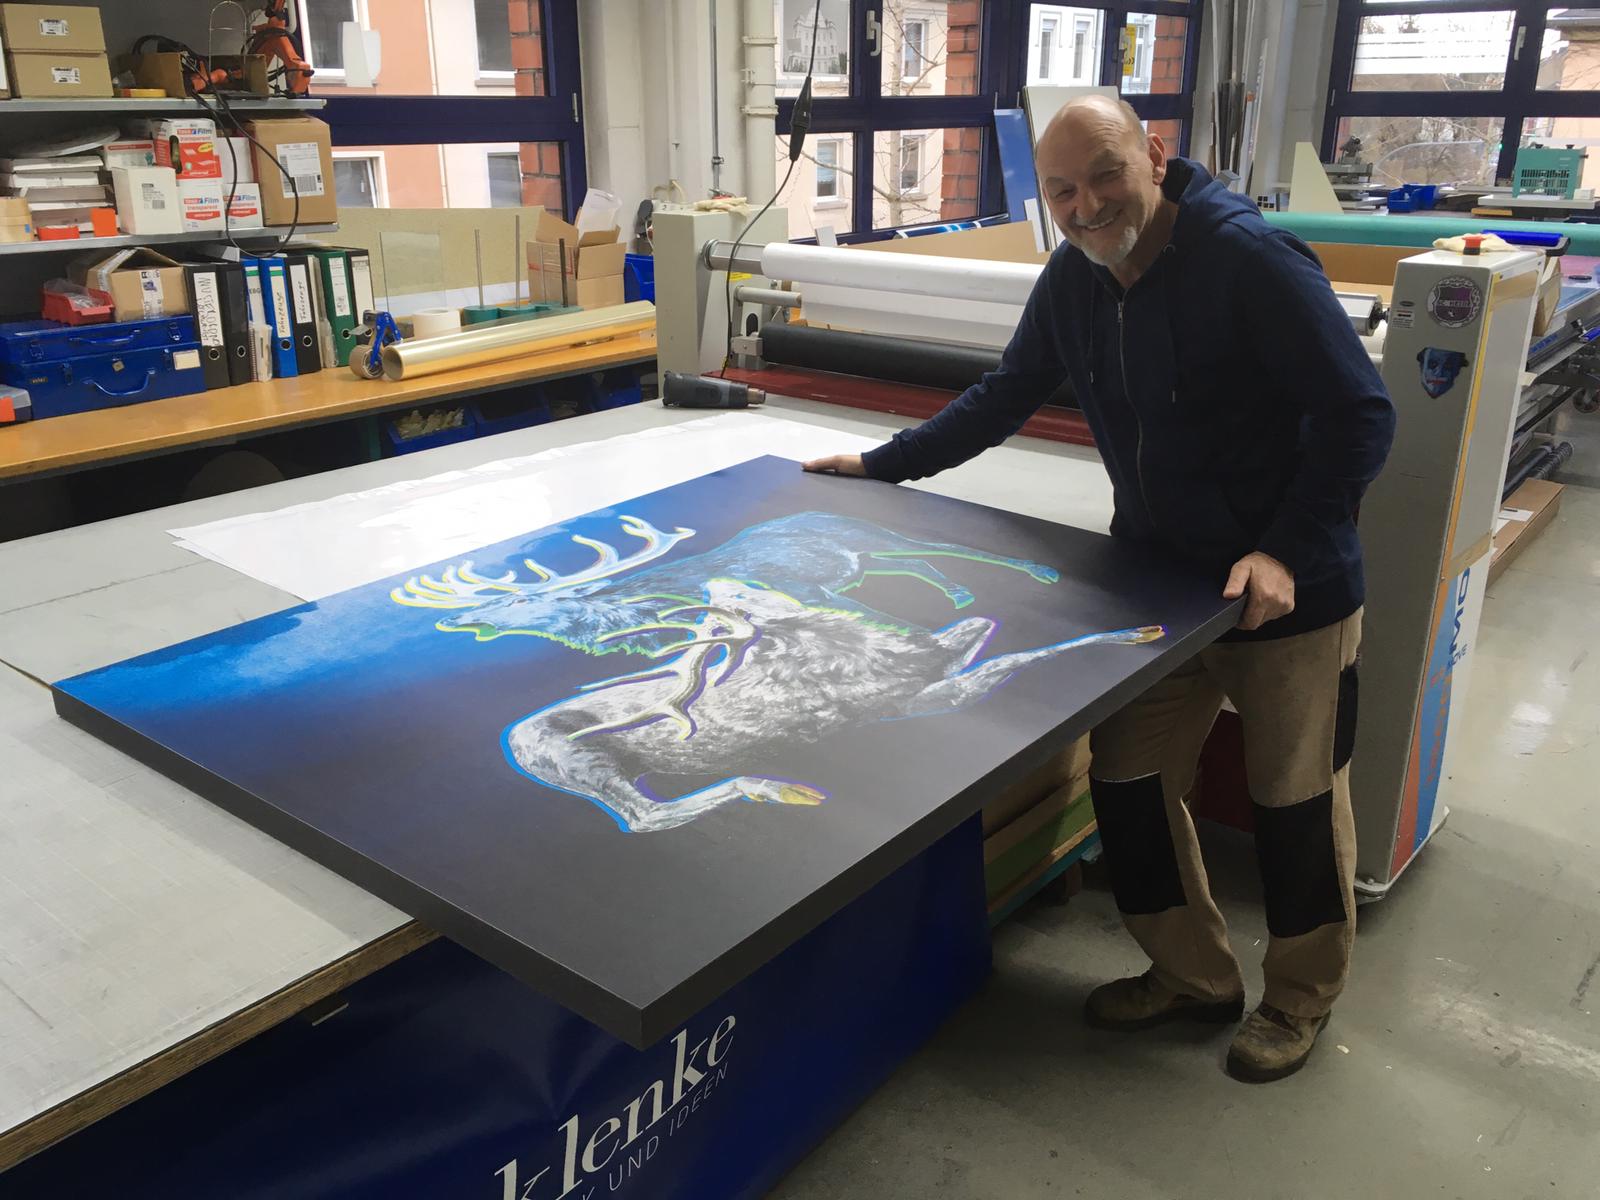
For signature works and premium projects, Mount Starling works with specialist production partners in Germany. The objective is not simply a large print, but the right relationship between colour depth, surface, scale, substrate and architectural setting.
Large formats are handled as physical objects. Test prints, colour control, mounting, handling and the eventual frame all influence the final result.
Exact production methods are specified project by project. For volume-oriented hospitality applications, the production architecture can be adapted to the required cost and quantity.
03 · MATERIAL & DETAIL
The edge of the paper, colour on the surface, the distance to the frame and the depth of the shadow gap all influence whether a work feels generic or genuinely crafted.
Mount Starling treats these details as part of the design language rather than as technical afterthoughts.
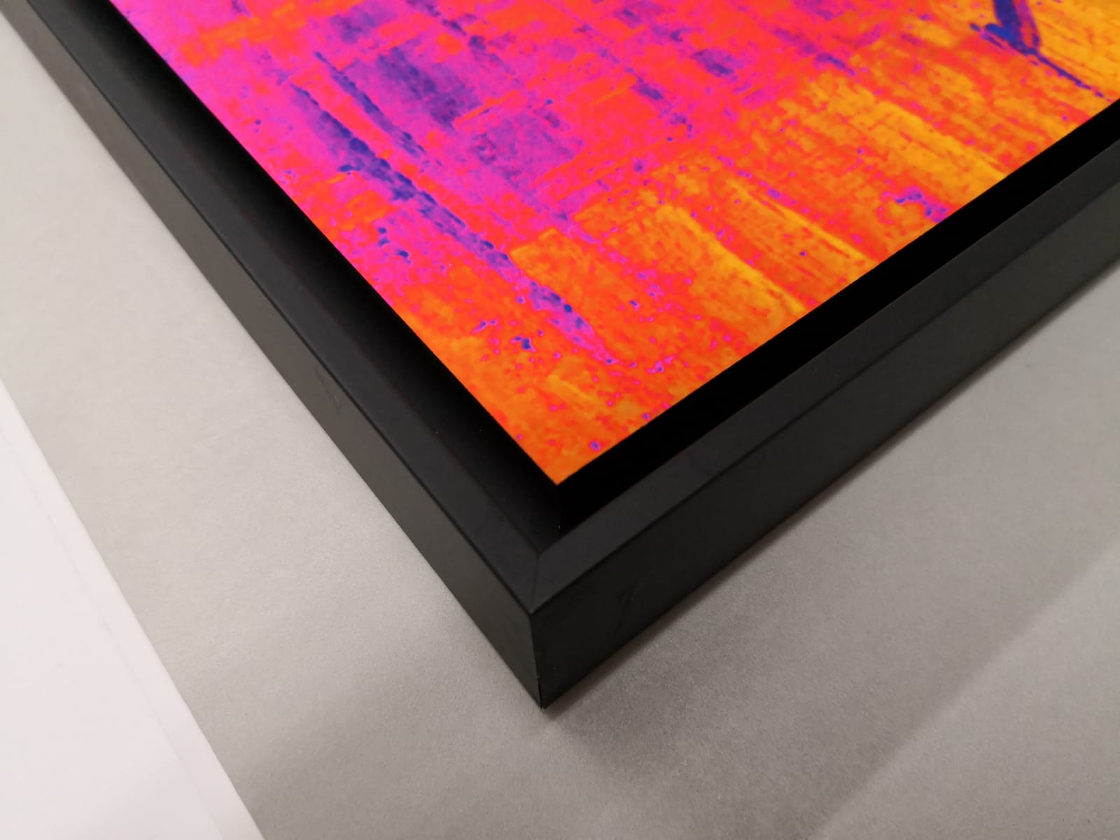
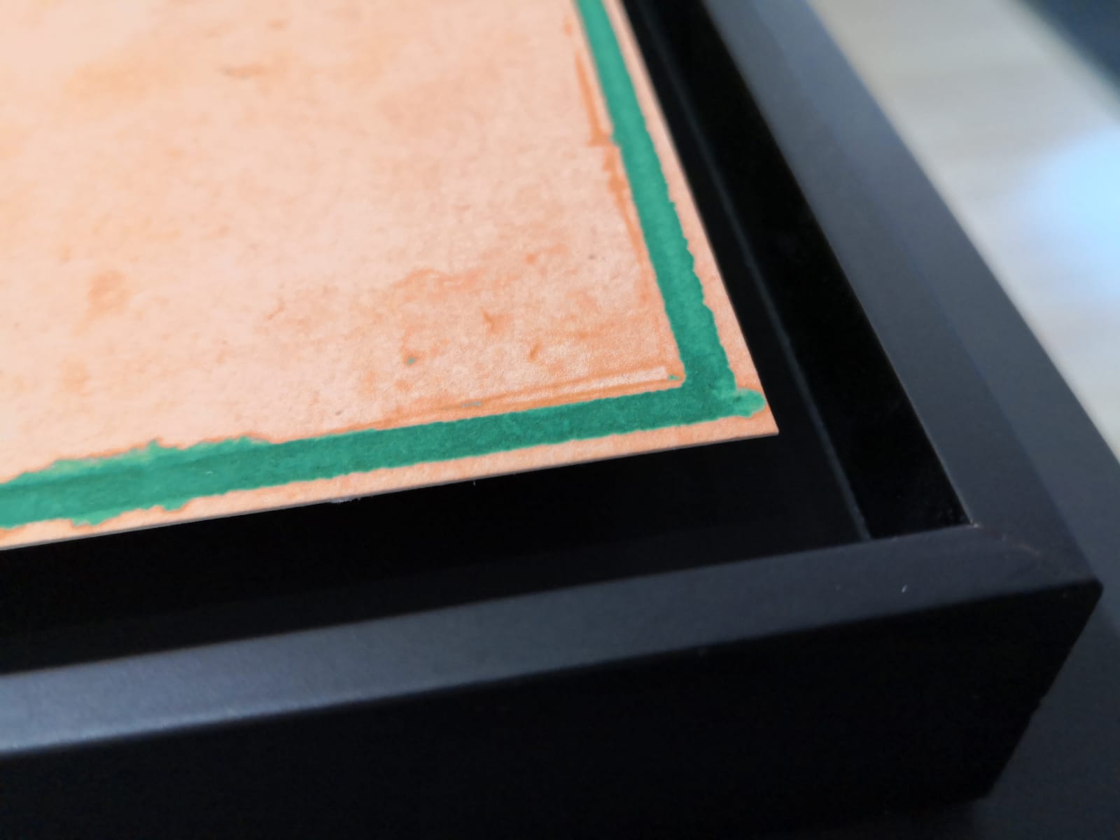
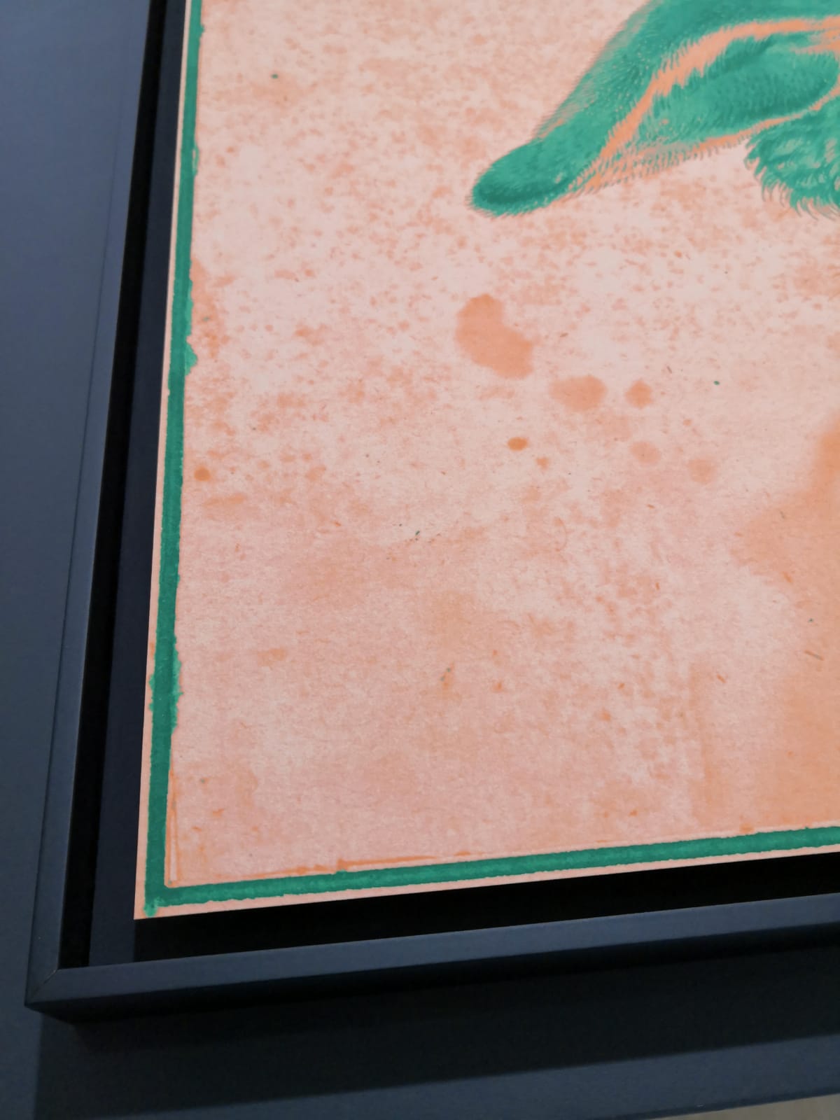
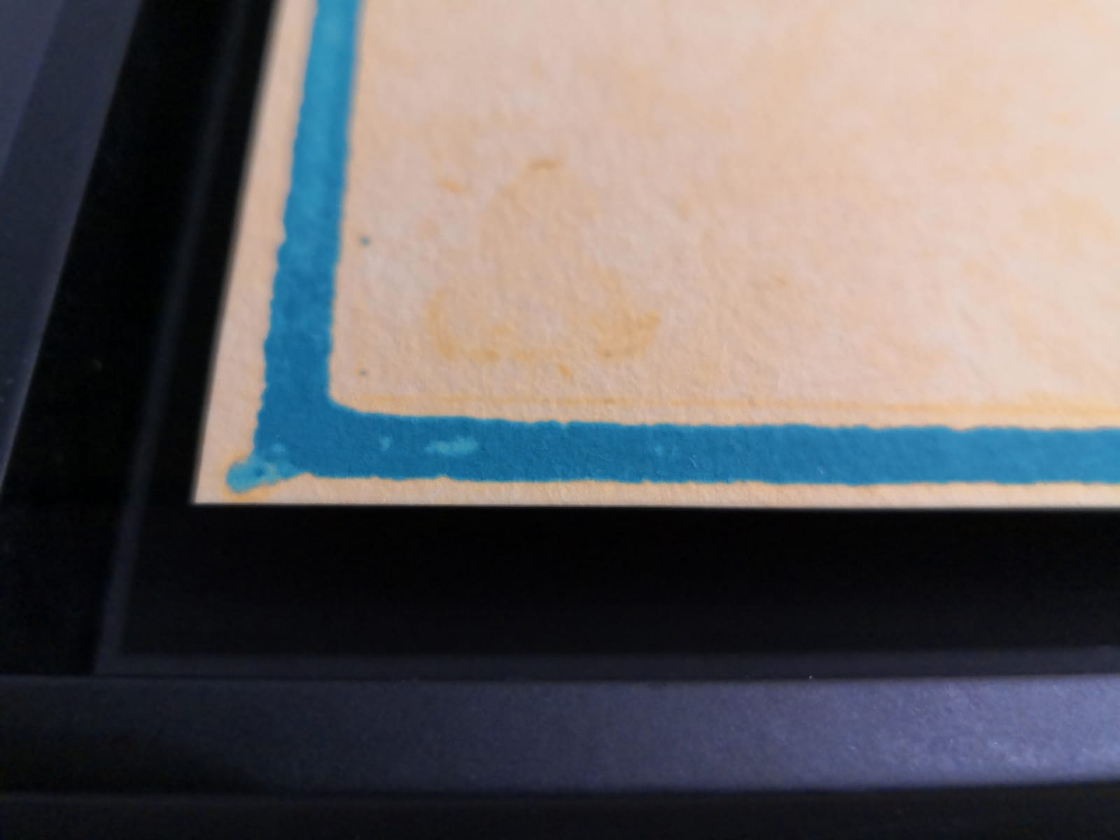
SHADOW-GAP FRAMING · PAPER & SURFACE · EDGE DETAIL · BESPOKE FINISHING
High-quality shadow-gap framing gives the image space to breathe while creating a precise architectural edge. Depending on the concept, we can work with restrained black profiles, open-frame structures, unusual proportions or completely bespoke solutions.
The Humboldt installation shows this especially clearly: the frames themselves became part of the wall composition rather than merely containing the images.
05 · BEYOND THE PRINT
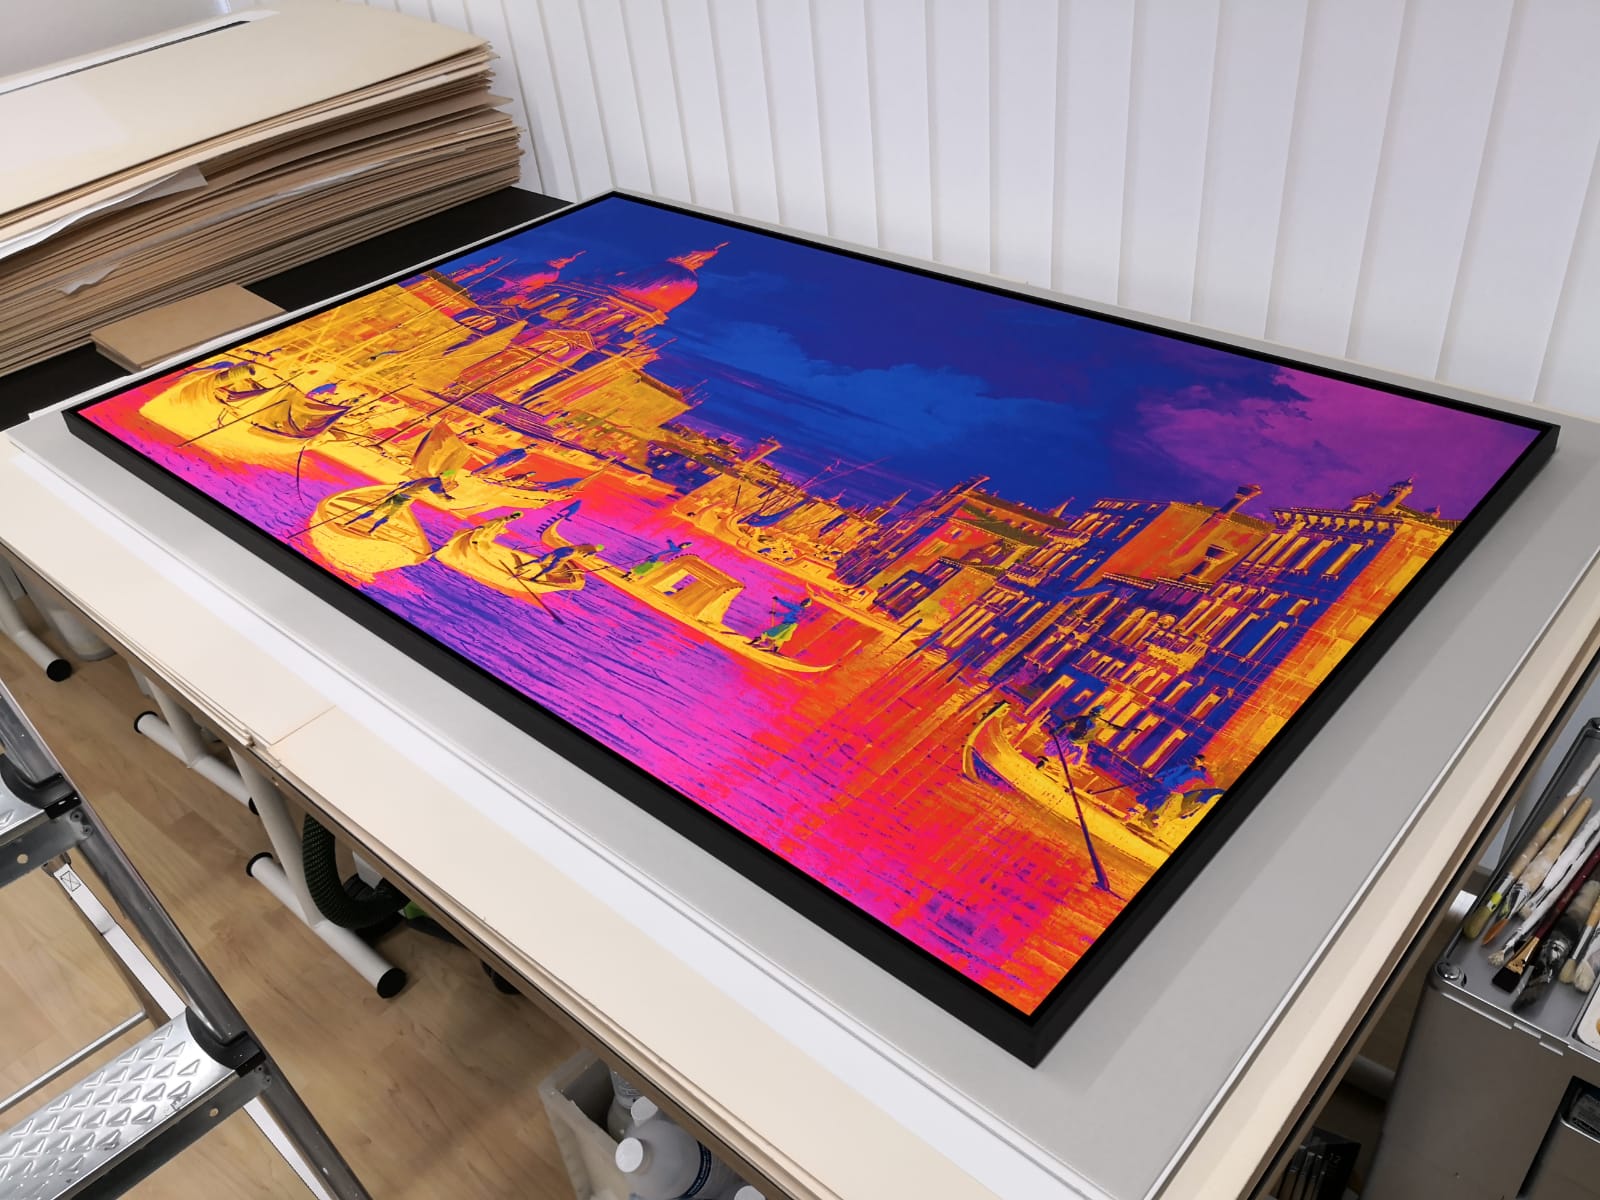
Some motifs gain an entirely different presence when translated into an illuminated installation. Colour becomes more intense, depth changes and the artwork starts to behave less like a framed picture and more like an architectural element.
This makes light-based interpretations particularly interesting for lobbies, bars, restaurants, hospitality spaces and other environments where art is expected to create atmosphere as well as visual identity.
06 · PRODUCTION ARCHITECTURE
Not every wall requires the same production method. A lobby statement piece, a private commission and a 250-room hotel rollout have fundamentally different technical and economic requirements.
Our aim is to preserve the visual idea while selecting the production logic that makes sense for the application.
Premium materials, bespoke sizing, specialist production and custom framing.
Coordinated families of works for public areas, suites, corridors and differentiated spaces.
Adapted substrates, framing and production for larger hospitality or marine quantities.
Alternative physical expressions when the concept calls for greater architectural presence.
START WITH THE PLACE
For a new hotel, restaurant, residence or interior-design project, send us the context first: location, architecture, mood, number of spaces and the stage of the project.
Start a project